Project Overview
Contrac was approached by the consultancy team to develop a lighting design for this first floor staff area and meeting room, creating a contemporary and visually appealing environment while ensuring full compliance with the relevant healthcare and commercial lighting standards.
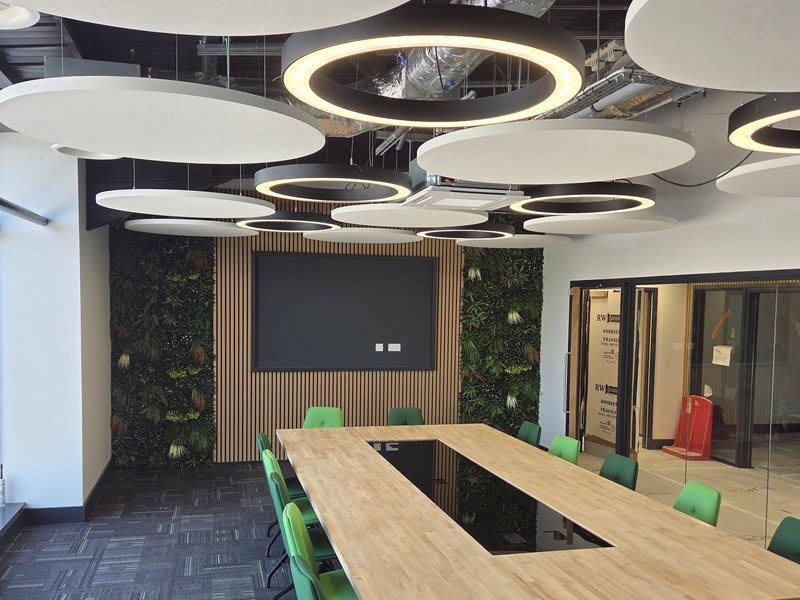
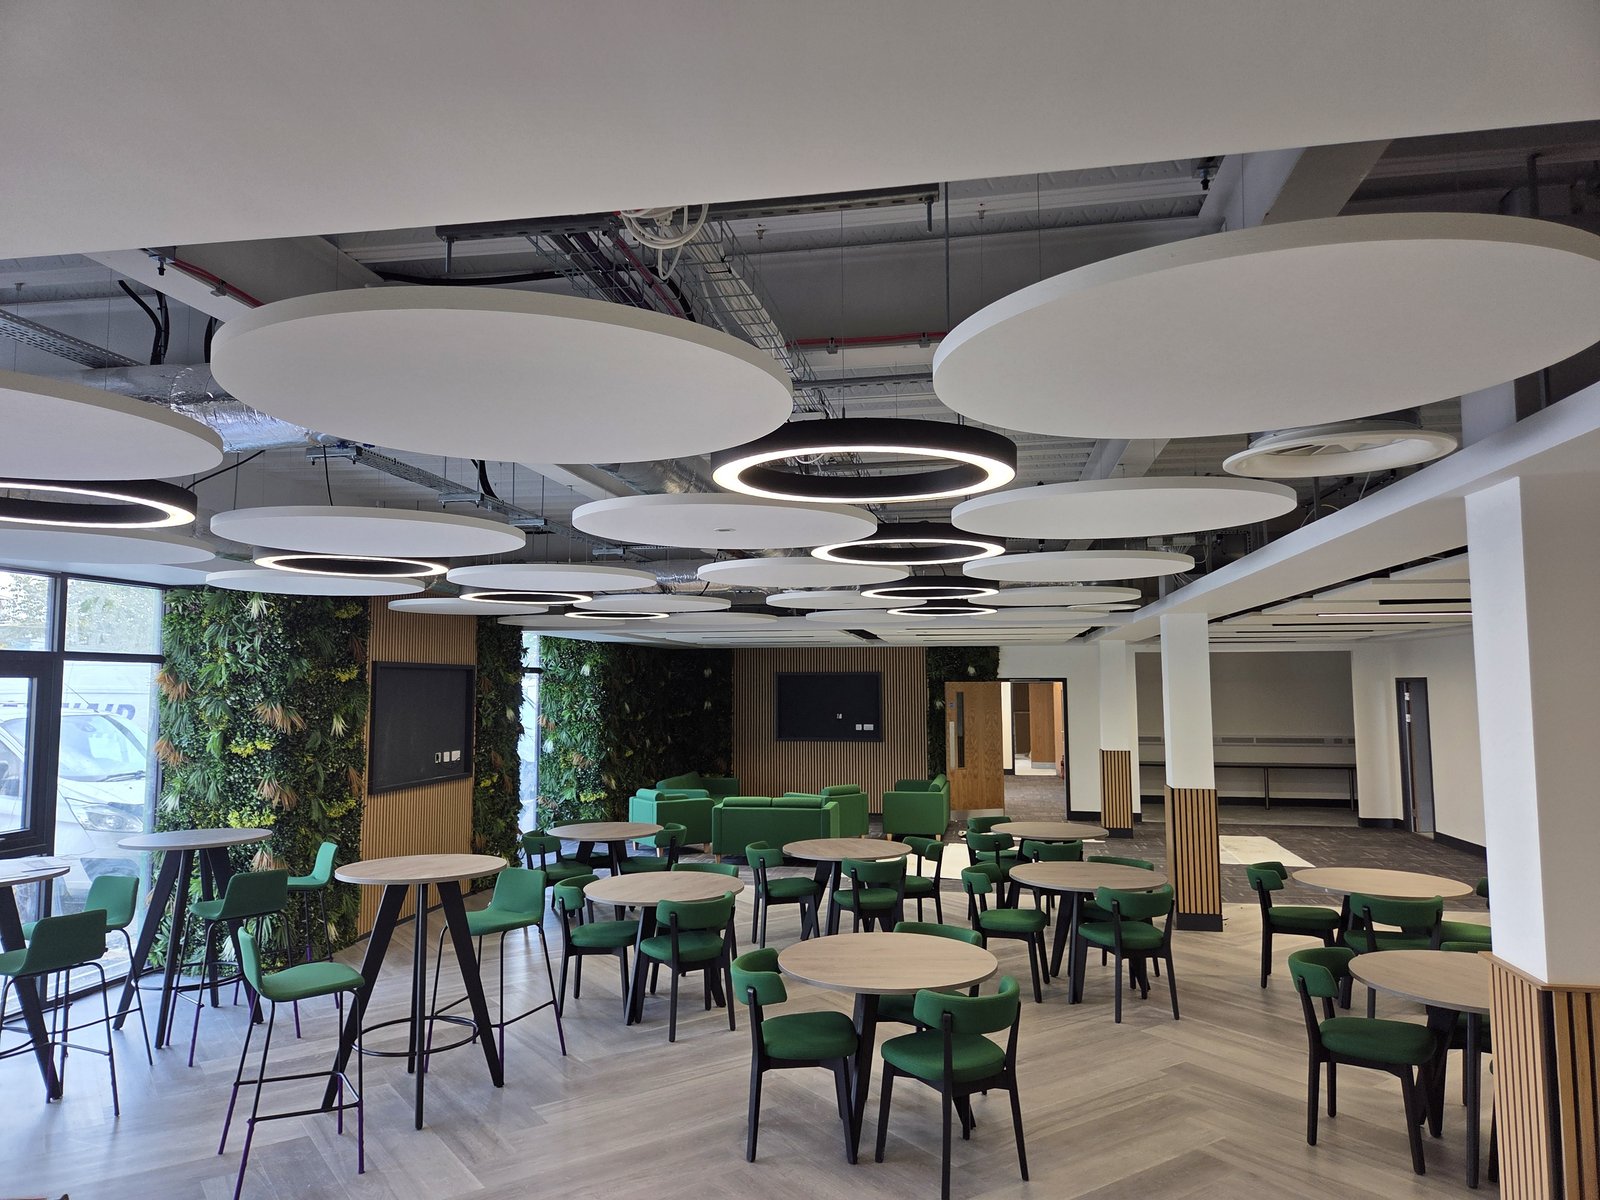
The proposed solution incorporates decorative circular pendant luminaires strategically positioned between the ceiling plenums to establish a modern aesthetic and provide a focal design feature throughout the space. The circular form of the fittings is intended to soften the overall appearance, contributing to a welcoming and professional atmosphere for staff whilst delivering excellent uniformity across the occupied areas.
The Challenge
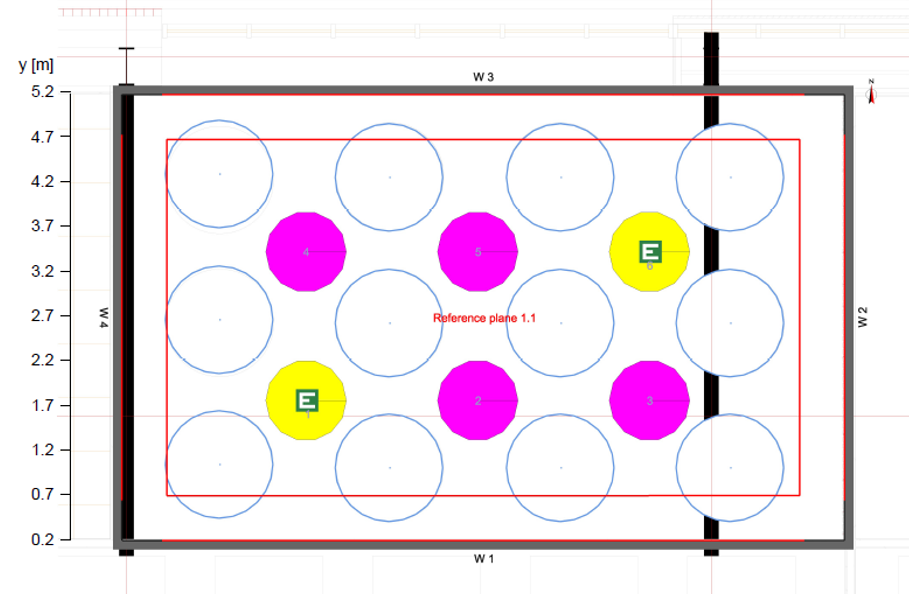
The primary challenge was to develop a lighting scheme for both the ground and first floors that achieved the required average illuminance of 300 lux and a minimum uniformity ratio of 0.6, while preserving the architectural vision of the space using our Solar 900mm circular pendant luminaires. Installed at a mounting height of 2.6m, the luminaires required careful consideration of spacing and positioning to deliver both a strong visual statement and effective lighting performance.
The design approach sought to balance aesthetic intent with technical compliance, creating a contemporary, welcoming environment while providing the lighting levels necessary for a functional meeting and collaboration space. Particular attention was given to the coordination of the luminaires within the ceiling layout to optimise light distribution, maintain visual consistency throughout the area, and support the integration of a DALI dimmable lighting control system. The resulting scheme successfully met the required lighting criteria while enhancing the overall character and user experience of the space.
The Solution
Design
- Lighting calculations
- Product selection
- Layout development
Engineering
- Mounting solutions
- Control systems
Manufacturing
- Sheet metal fabrication
- Powder coating
- Assembly
- Testing
Project Details
| Client | NHS |
| Sector | Healthcare |
| Location | Yorkshire, UK |
| Products | Circular Pendants |
| Services | Design, Manufacture, Supply |
Technical Performance
| Requirement / Standard | Result / Compliance |
|---|---|
| Average Lux Level | 672 lux |
| Uniformity | 0.69 |
| Colour Temperature | 4000K |
| CRI | >80 |
| Maintenance Life | 102,000+ hours |
Manufacturing Capability
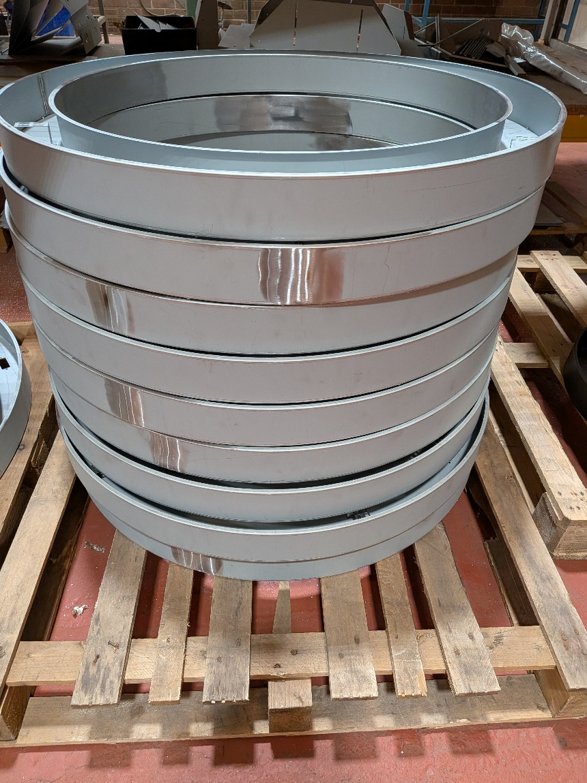
The Solar circular pendant luminaires were manufactured using a combination of precision CNC machining and metal rolling processes to create the framework and metal components of the fitting. Once fabricated, all metalwork was powder-coated in a black finish to meet the project’s aesthetic requirements and provide a durable, high-quality surface finish.
Following the finishing process, the luminaires were assembled by installing and wiring the LED boards, drivers, and control gear. Each fitting was carefully constructed to ensure compliance with performance and quality standards. Upon completion of assembly, every luminaire underwent comprehensive testing to verify electrical safety, functionality, and lighting performance.
After successfully passing all quality control and testing procedures, the finished fittings were securely packaged and prepared for delivery to site, ensuring they arrived in perfect condition ready for installation.
Project Outcomes
- The resulting scheme successfully combines the architectural appeal of the suspended Solar 900mm pendant luminaires with the functional performance expected within a modern meeting room and ground floor staff area. The carefully considered arrangement of the luminaires creates a visually striking feature while ensuring consistent and effective illumination throughout the space.
- The completed installation delivers an attractive, compliant, adaptable, and comfortable environment for staff and visitors. By combining bespoke lighting design with high-quality manufactured luminaires, the project successfully meets both the architectural aspirations and practical requirements of the client.
- Client Testimonial: "Just wanted to update you on site, the lights are installed 1st floor and looking great thankyou"