Project Overview
Brook House is a prestigious office space located within a Victorian building in the heart of Manchester. As part of a major refurbishment and modernisation project, the extensive building required a complete upgrade of its lighting systems across office spaces, staircases, and communal areas. Contract Lighting was appointed to design and manufacture bespoke lighting solutions that complemented the character of the historic building while delivering improved performance, energy efficiency, and compliance with modern standards. The project also included the supply of emergency lighting and illuminated signage, ensuring safe navigation throughout the building and full adherence to current regulations.
The Challenge
Due to the age of the building, the project presented several challenges. The existing steel girders and structural elements were irregular and not symmetrical, requiring a carefully considered lighting design that worked around the unique architectural features of the space. Each area was individually assessed to ensure the correct lux levels were achieved while maintaining a clean, modern aesthetic.
The Solution
Design
- Lighting calculations
- Product selection
- Layout development
Engineering
- Mounting solutions
- Structural considerations
Manufacturing
- Sheet metal fabrication
- Powder coating
- Assembly
- Testing
Project Details
| Client | Brook House |
| Sector | Office |
| Location | Manchester, UK |
| Products | Linear, Circular pendants, Downlights, Emergency |
| Services | Design, Manufacture, Supply |
Manufacturing Capability
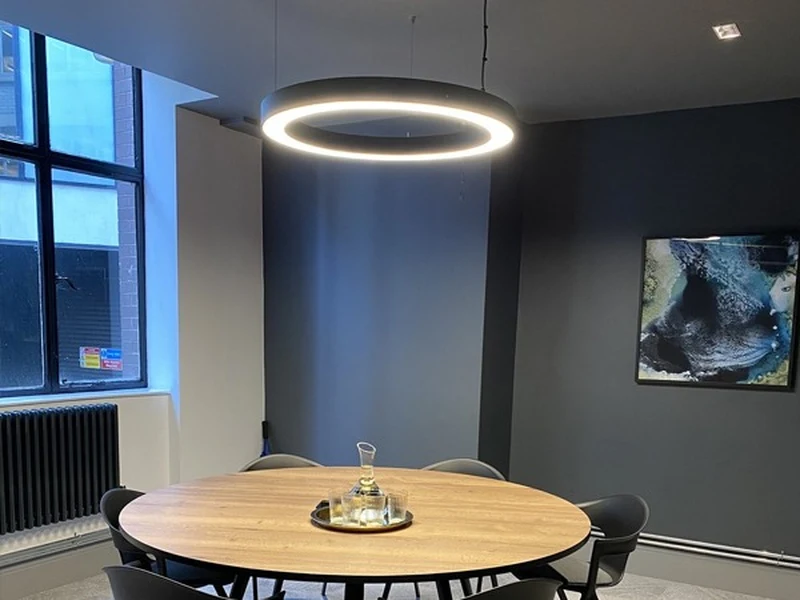
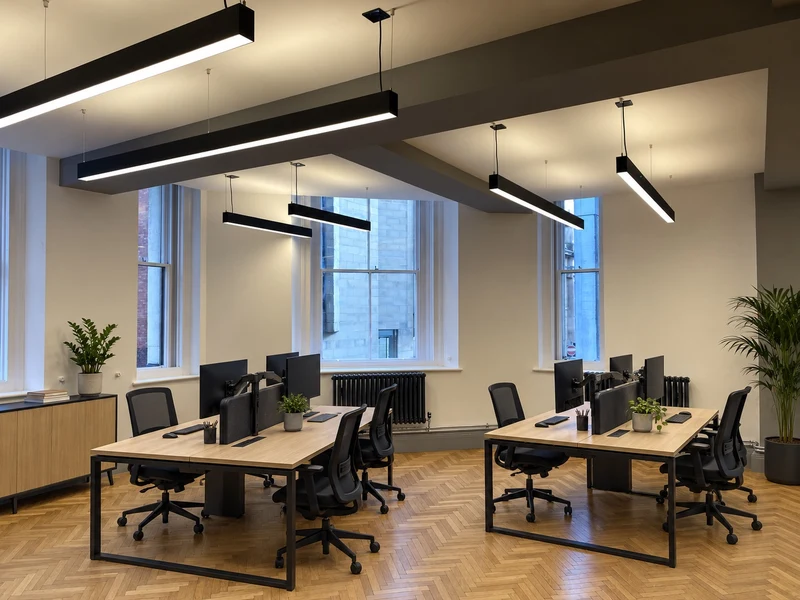
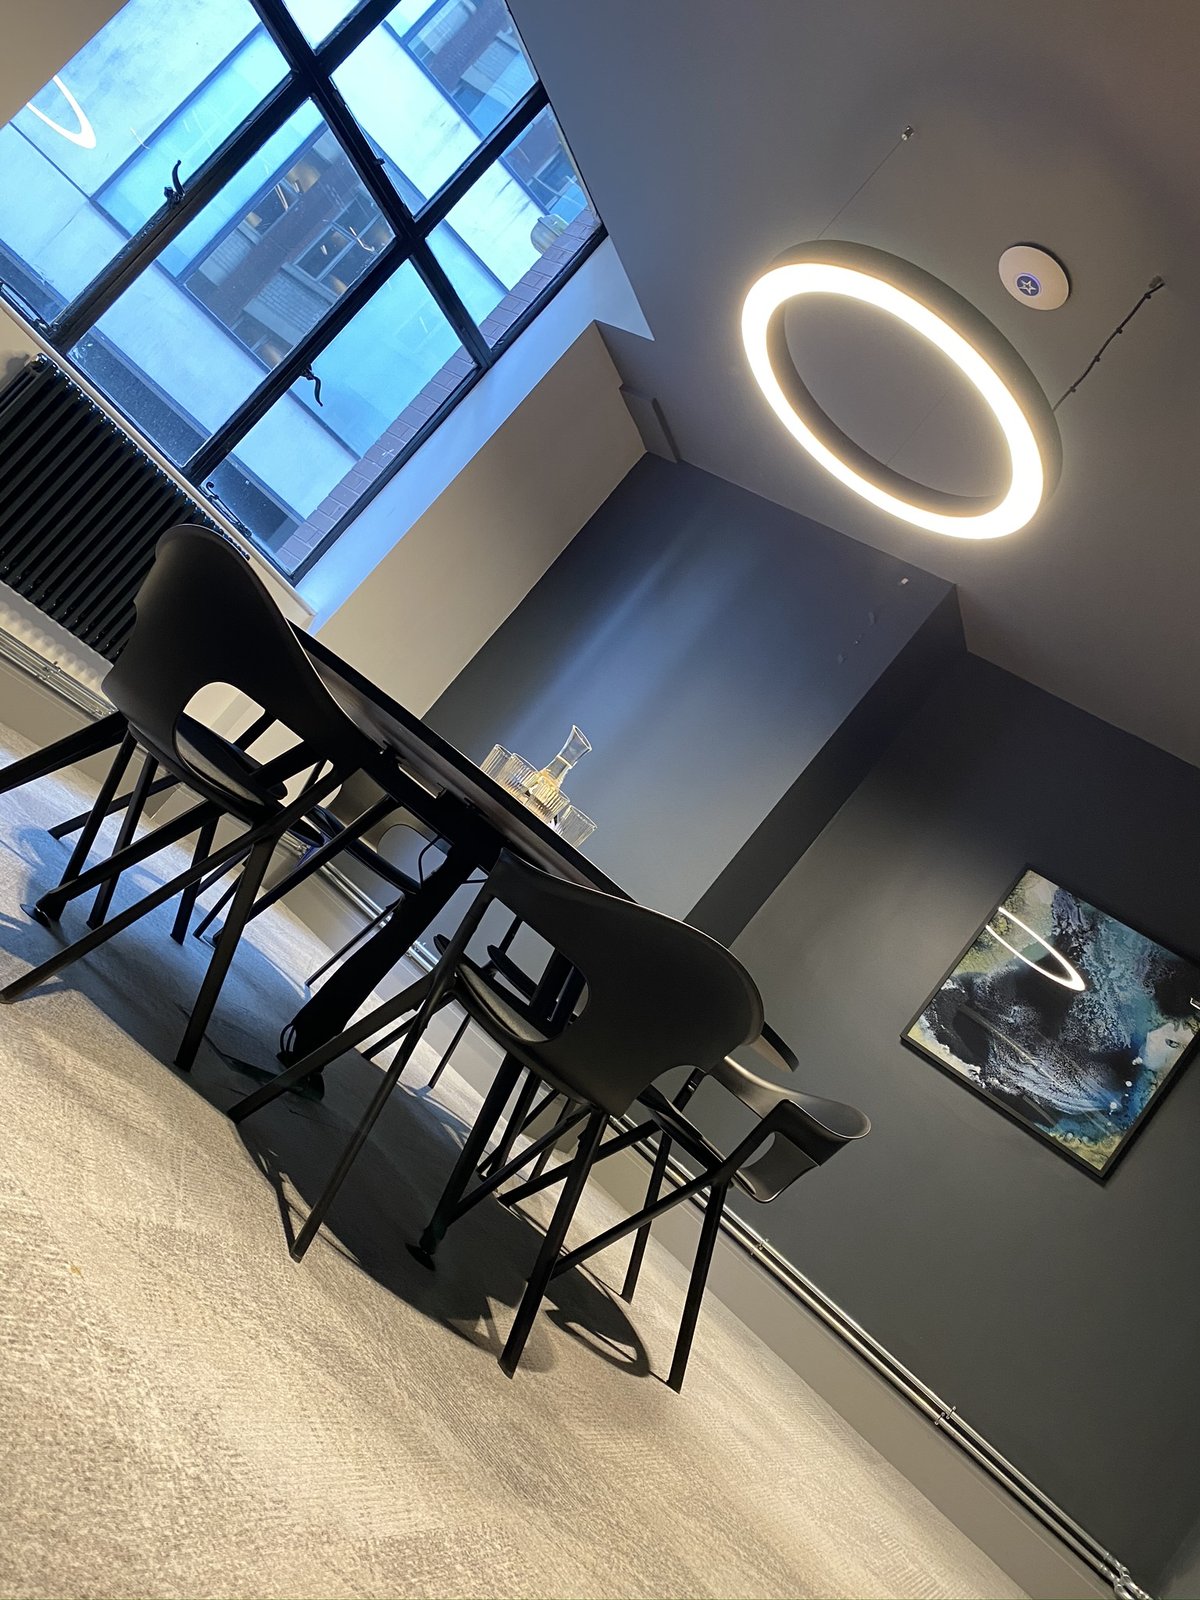
We manufactured our Circular Solar Pendants in two different sizes, both finished with a black powder-coated finish. In addition, we also manufactured our Meridian Suspended linear fittings in a range of lengths to suit the required spaces in accordance with the lighting design. These fittings were also finished in black powder coat and fitted with microprism diffusers to provide comfortable, controlled illumination.
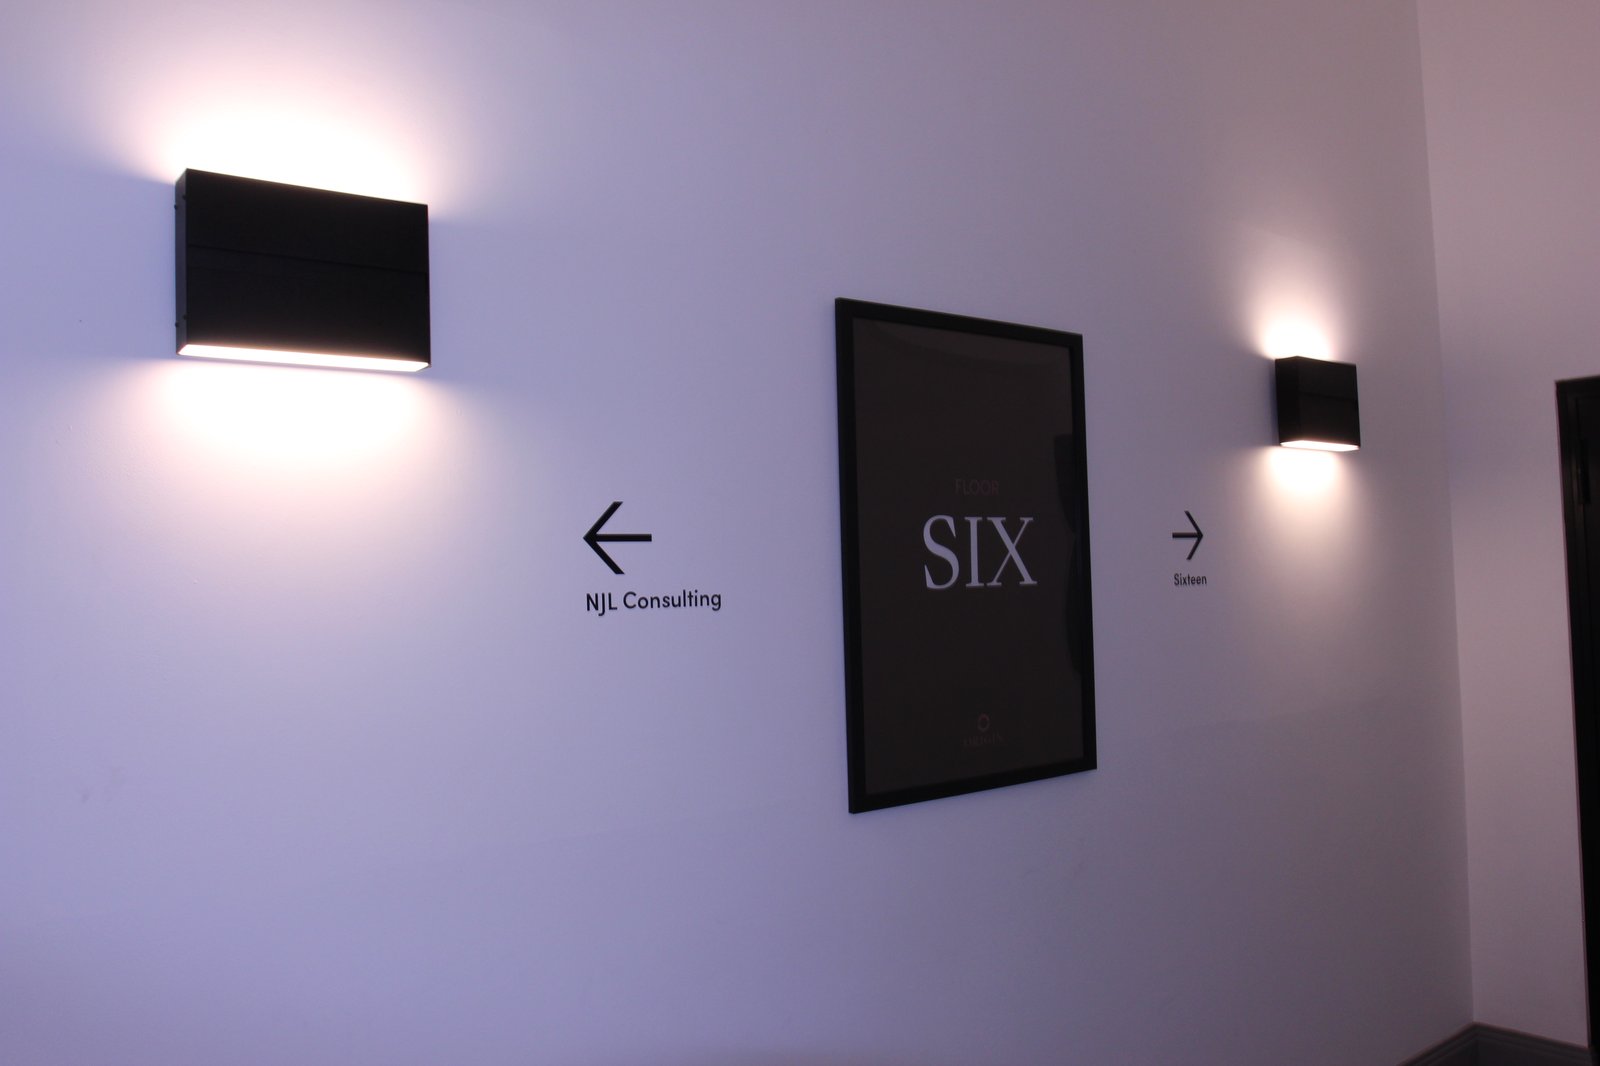
The project was further complemented with commercial downlights and bespoke staircase wall lights, all specified at 3000K, creating a consistent, warm lighting scheme throughout the space.
Processes included:
- Fabrication
- Welding
- Powder coating
- Assembly
Technical Performance
| Requirement / Standard | Result / Compliance |
|---|---|
| Average Lux Level | 500 lux |
| Uniformity | 0.82 |
| Colour Temperature | 3000K |
| CRI | >80 |
| Maintenance Life | 102,000 + Hours |
Project Outcomes
- Working closely with the client, we developed the scheme from concept design through to manufacture, ensuring the finished lighting solution met both the aesthetic and performance requirements of the space.
- This impressive project incorporated over 700 light fittings throughout the six-storey Victorian building, showcasing our ability to deliver a comprehensive lighting solution at scale while maintaining a consistent design vision and high-quality finish throughout.