Good lighting makes a real difference in education. From primary classrooms to university lecture theatres, it shapes how students concentrate, communicate and feel throughout the day. As a UK manufacturer, we produce LED lighting solutions that meet CIBSE LG5 requirements across every type of educational space.
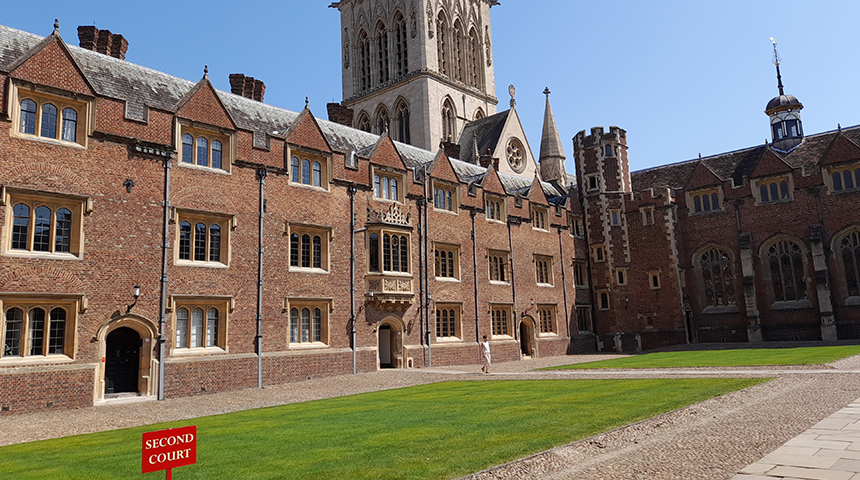
Recommended Products for Education Lighting
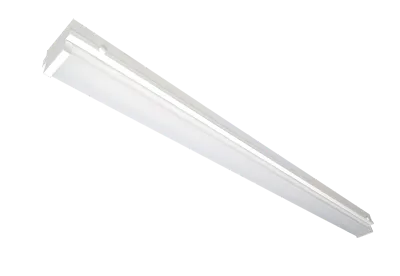
Academy
Surface mounted linear general lighting solution with opal polycarbonate diffuser
View Specification →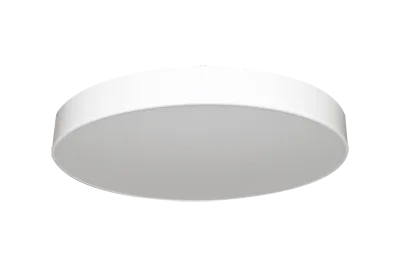
Base
Architectural circular suspended feature pendant with direct light distribution
View Specification →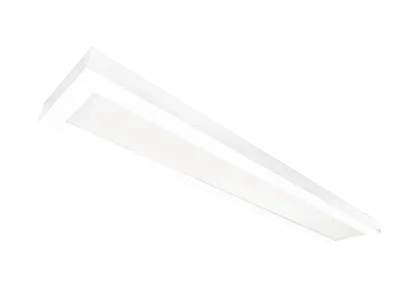
Blok
High quality linear lighting solution with direct or direct/indirect light distribution
View Specification →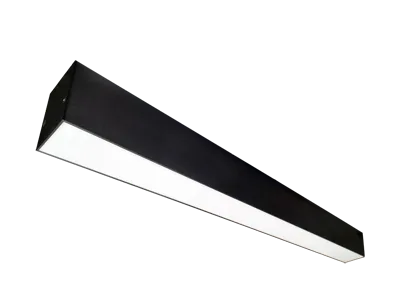
Meridian Sp
Suspended architectural linear lighting solution
View Specification →Unsure which product is right for your project?
Our technical team can advise on the most suitable products for your specific space type, ceiling height and controls requirements.
Why lighting matters in education environments
Specifying lighting for an educational building is more complex than it first appears. A primary classroom, a university library, a sports hall, and a sixth-form art studio all have completely different requirements, yet every space must balance occupant wellbeing, energy performance, and compliance with SLL Lighting Guide 5.
The evidence connecting lighting quality to learning outcomes is well established. Poor lux levels, inadequate colour rendering, and uncontrolled glare cause eye strain and reduce concentration. Get the lighting right, with appropriate dimming and daylight integration, and you create an environment where both students and staff can do their best work.
We supply schools, academies, colleges and universities across the UK with LED luminaires manufactured at our East Yorkshire factory. Our technical team works directly with specifiers and estates managers on every project, and where our standard range doesn’t cover the full brief, we can produce bespoke solutions to meet it.
Contrac Lighting is ISO-certified. We manufacture luminaires at our Goole factory, with every stage from steel fabrication through to final tests handled in-house.
Application requirements
The table below sets out the maintained illuminance, glare, uniformity, and colour rendering targets for each space type, drawn from CIBSE LG5 and BS EN 12464-1.
| SPACE TYPE | LUX (EM) | GLARE (UGRL) | UNIFORMITY (U0) | COLOUR RENDERING (RA) |
|---|---|---|---|---|
| Classroom, primary (under 16) | 300 | 19 | 0.6 | 80 |
| Classroom, adult / evening classes | 500 | 19 | 0.6 | 80 |
| Art room | 500 | 19 | 0.6 | 80 |
| Art room (art school) | 750 | 19 | 0.7 | 90 |
| Practical rooms and laboratories | 500 | 19 | 0.6 | 80 |
| Lecture theatre | 500 | 19 | 0.6 | 80 |
| Library, reading areas | 500 | 19 | 0.6 | 80 |
| Sports hall | 300–750 | 25 | 0.6 | 65 |
| Circulation / corridors | 100 | 25 | 0.4 | 40 |
| Staff offices and administration | 500 | 19 | 0.6 | 80 |
Key lighting considerations
These are the technical factors that determine how well a lighting scheme performs across any type of educational building.
Glare control
Most modern classrooms contain interactive whiteboards, monitors, or projector screens, and uncontrolled glare makes all of them harder to use. CIBSE LG5 sets a maximum Unified Glare Rating of 19 for general teaching spaces. Luminaires with appropriate shielding angles are essential in any classroom where screens are wall-mounted.
Colour rendering
A minimum Colour Rendering Index of Ra 80 is required in general teaching spaces to ensure students can accurately perceive materials, displays, and the faces of their teachers and peers. Art rooms and design studios need Ra 90 as a minimum, where true colour comparison matters. We can supply luminaires with CRI 90+ LEDs to order.
Modelling index
Reading facial expressions is central to how students and teachers communicate, and the modelling index measures how well a lighting scheme supports this. It is the ratio of cylindrical to horizontal illuminance, and for classrooms the target sits between 0.3 and 0.6, giving enough directionality to render faces clearly without creating harsh shadows.
Daylight integration
Schools are increasingly designed to bring in as much natural daylight as possible, which is good for wellbeing and reduces the demand on artificial lighting. LED luminaires handle the frequent switching and dimming that daylight-linked controls require. In buildings with well-glazed facades, absence detection combined with photocell-based daylight dimming together typically deliver the most significant energy savings. Absence detection keeps lights on while spaces are occupied without cycling them off when occupants are stationary, while the photocell layer continuously trims output in response to available daylight.
Tunable white (circadian)
Tunable white systems shift colour temperature across the school day, with cooler, more stimulating light in the morning and warmer tones as the day progresses. The principle mirrors the natural behaviour of daylight, and growing research links this approach to improvements in pupil alertness and sleep quality. It is particularly worth considering in boarding schools and schools with extended-day provision.
Emergency lighting
Under BS 5266-1, emergency lighting is required in any room exceeding 60m², and smaller classrooms should also be considered depending on occupancy risk. Workshops, laboratories, and sports halls are routinely classified as higher-risk areas, which means maintained illumination is needed to allow safe evacuation and equipment shutdown. All emergency provision must meet BS EN 1838.
Space-by-space guide
Each area in an education building has its own brief, and a solution designed for a general classroom will not serve a laboratory, a sports hall, or a corridor. The sections below set out what each space type requires.
Classrooms
A classroom lighting scheme has to work for desk-based tasks, screen activity, and face-to-face communication at the same time. That means balancing horizontal illuminance on work surfaces with enough vertical illuminance on walls and boards to keep teaching surfaces clearly visible. Low-glare luminaires are important wherever whiteboards or projection screens are installed, and absence detection with daylight dimming should be built into the control strategy from the outset. Science and technology rooms need a minimum IP44 rating.
Lecture theatres
A lecture theatre needs to work well for two groups of people at once, the presenter and the audience. Horizontal illuminance supports note taking, while good cylindrical illuminance helps everyone read faces clearly across stepped or flat seating. Where screens and AV equipment are in use, luminaire position matters as much as output, and sightlines to screens should not be obstructed. The control system should offer at least four dimmable scenes, with smooth transitions between them. Because access in tiered spaces is difficult, long-life LED drivers are a worthwhile specification.
Libraries and study areas
Reading areas and study zones need 500 lux at desk height with even uniformity. Book stacks require separate consideration. LG5 specifies 200 lux on the vertical face of shelving so that titles are legible at all heights, not just at eye level. In individual study carrels, tunable white luminaires and personal dimming controls are worth specifying. Giving students some degree of control over their immediate light environment has been shown to support concentration during extended study sessions.
Research and laboratories
Laboratory spaces need 500 lux at the working plane with low-glare optics, since veiling reflectance on monitors and bench surfaces interferes with detailed, precise work. The required IP rating depends on the specific environment: IP44 is the usual minimum for practical teaching rooms, while wet areas and clean environments typically require IP65. Luminaires should resist cleaning chemicals and have minimal horizontal surfaces to avoid contamination build-up. Where room integrity cannot be broken for maintenance, back-access capability should be included in the specification.
Sports facilities
The lighting level in a sports hall should reflect its most demanding use, not its most common one. Club-level fixtures, examinations, and specialist activities such as cricket nets may all require lux levels above the standard 300 lux school sports target. Luminaires must be impact resistant to IK09 or above, and should be positioned between courts rather than directly above playing areas or at the ends of the hall where they can affect player sightlines. Absence detection is particularly worthwhile in sports halls, which can sit empty for much of the school day.
Dining and breakout
Dining and breakout spaces carry a different brief to teaching rooms. During mealtimes they need to feel welcoming and sociable, then transition to a more functional setting when used for study or flexible learning. Good vertical illuminance helps with face-to-face interaction, and variable colour temperature lets the space shift in character across different uses. In kitchen and servery areas, luminaires need an appropriate IP rating for regular washdown and should have a wipe-clean front face.
Circulation spaces
Corridors and stairways are frequently unsupervised, which means vertical illuminance for facial recognition and the elimination of dark corners matters as much as horizontal lux at floor level. Linear luminaires with a wide distribution pattern are the natural choice for these spaces. In stairwells, wireless controls remove the need for additional cabling runs and allow sensors to be positioned more flexibly. Presence detection in corridors reliably delivers energy savings in the range of 30 to 40 per cent against a continuously switched circuit.
Administration and ancillary
Staff offices and administration areas should be treated to the same standard as any professional working environment, with good glare control and occupancy detection to keep energy use in check. Plant rooms, boiler rooms, and maintenance areas commonly have no natural light, and adequate illuminance here is a safety matter as much as a comfort one, particularly where floors may be wet or uneven. Luminaire choice for ancillary spaces should reflect the actual conditions in each room, with IP-rated and corrosion-resistant options specified where the environment demands it.
Standards & compliance
School and college lighting specifications must account for several overlapping standards. Below are the most commonly referenced in education projects across England, Scotland and Wales.
SLL Lighting Guide 5: Lighting for Education (2011)
The primary reference standard for educational lighting design in the UK. Defines maintained illuminance levels, glare limits, uniformity ratios, and colour rendering requirements for every space type from classrooms to sports halls.
BS EN 12464-1: Lighting of Indoor Work Places
Harmonised European standard providing illuminance and quality criteria. Applied in education alongside LG5 for staff-occupied areas including offices, preparation rooms and staffrooms.
BS 5266-1: Emergency Lighting
Governs the provision of emergency lighting across educational premises. Defines minimum maintained illuminance of 1 lux on escape routes, and specifies requirements for high-risk areas including workshops and science laboratories.
Building Regulations Part L: Conservation of Fuel and Power
The 2021 revision raises the energy performance requirements for new-build and significantly refurbished school buildings. LED luminaires with appropriate controls are the standard solution for compliance. Target luminous efficacy typically 80–100 lm/W or above.
Building Bulletins 93 and 104: Acoustic Design and Area Guidelines
While primarily acoustic and spatial standards, BB93 and BB104 inform ceiling design in a way that affects luminaire selection. This is especially relevant in primary schools where acoustic tile ceilings are common and recessed or surface-mounted options are preferred.
BS EN 1838: Applied Lighting. Emergency Lighting
European standard covering emergency escape lighting, standby lighting and open-area (anti-panic) lighting. Specifies 0.5 lux minimum for open areas greater than 60m² and 1 lux for escape routes. Essential reference for school halls, sports facilities, and assembly areas.
Bespoke Education Lighting Lighting Solutions
From CIBSE-compliant lighting designs to custom architectural fabrication, our Goole-based engineering team is ready to support your project requirements. Contact us for specification pricing, photometrics, and lead times.