Healthcare lighting has to serve three groups of people simultaneously - patients recovering and at their most vulnerable, clinical staff carrying out precise and demanding work, and visitors seeking reassurance in an unfamiliar environment. As a UK manufacturer, we produce LED lighting solutions for NHS trusts, hospitals, care homes and private healthcare settings.
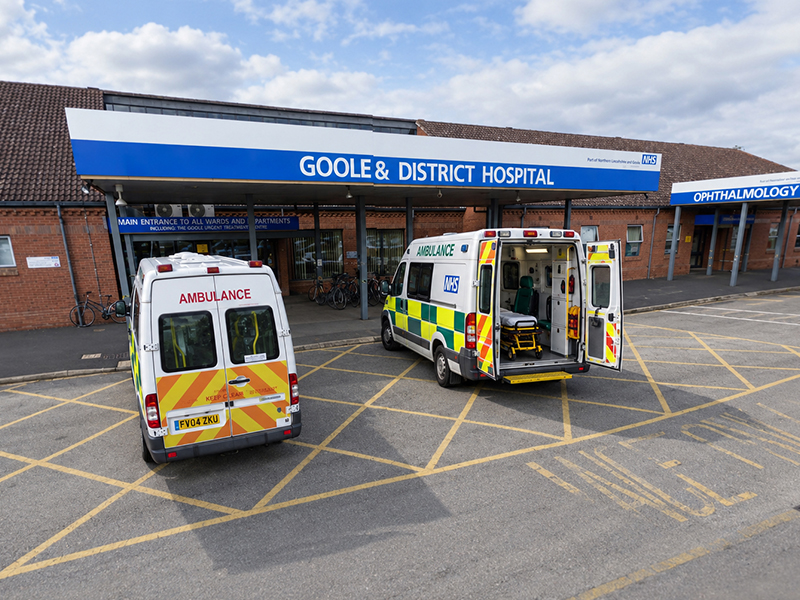
Recommended Products for Healthcare Lighting
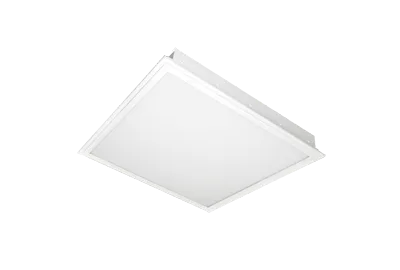
Universal IP
Recessed back lit IP65 luminaire (from below the ceiling) with a retained screw-fix diffuser
View Specification →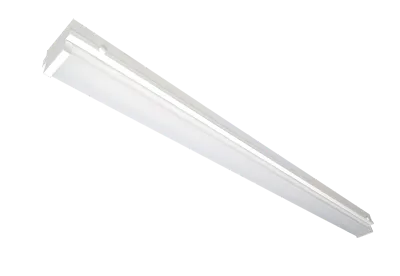
Academy
Surface mounted linear general lighting solution with opal polycarbonate diffuser
View Specification →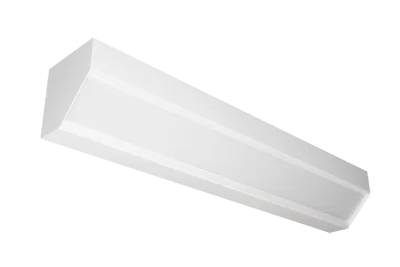
Cornico
A slimline corner mounted luminaire for indoor applications.
View Specification →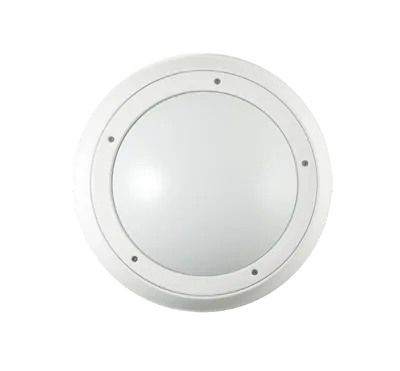
Dome
Round anti-ligature bulkhead luminaire
View Specification →Unsure which product is right for your project?
Our technical team can advise on the most suitable products for your specific space type, ceiling height and controls requirements.
Why healthcare lighting requires specialist knowledge
Healthcare is the most technically demanding of all lighting sectors. It must provide precise task illuminance for clinical procedures, support patient rest and recovery, resist infection and withstand rigorous cleaning regimes, and do all of this within the compliance framework set by LG2 and the NHS’s own carbon reduction targets.
The needs of patients and staff are often in direct conflict. A nurse conducting a night-time observation needs enough light to work safely; the patient in the adjacent bed needs darkness to sleep. A consultant performing an examination needs 1,000 lux at the working plane; the same person, as a patient in recovery, benefits from gentle, warm, low-level light. Good healthcare lighting resolves these tensions through careful design and flexible control, not by compromising either requirement.
Contrac Lighting supplies NHS trusts, healthcare developers, and M&E contractors across the UK with LED luminaires manufactured in-house at our East Yorkshire factory. Our technical team can advise on luminaire selection, infection control requirements, and compliance with LG2 at any stage of a project.
Contrac Lighting is ISO-certified. We manufacture luminaires at our Goole factory, with every stage from steel fabrication through to final tests handled in-house.
Application requirements
The table below sets out the maintained illuminance targets for each healthcare space type, drawn from Health Technical Memorandum HTM 08-03 and BS EN 12464-1. Note that HTM 08-03 specifies a range of task illuminances within a single space. The figures below represent the general ambient and primary task levels.
| SPACE TYPE | LUX (EM) | UGRL | U0 | RA | NOTES |
|---|---|---|---|---|---|
| Ward, general ambient | 100 | 19 | 0.6 | 80 | Night lighting: 0.5–5 lux; examination: 1,000 lux |
| Ward, bedhead reading | 300 | 19 | 0.6 | 80 | Independently controllable per bed space |
| Examination and treatment rooms | 500 | 19 | 0.6 | 90 | Examination task: 1,000 lux; Ra 90 mandatory |
| Operating theatres | 1,000 | 19 | 0.6 | 90 | Surgical task: dedicated theatre luminaire; IP65 from below |
| Critical care and high dependency | 100–500 | 19 | 0.6 | 90 | Multiple scenes; tunable white recommended |
| Consulting rooms | 500 | 19 | 0.6 | 90 | Ra 90; easy-clean luminaires; glare control for recumbent patients |
| Corridors and circulation | 100–200 | 22 | 0.4 | 80 | Recumbent patient glare a key consideration; offset mounting |
| Reception and waiting areas | 200 | 22 | 0.4 | 80 | Warmer CCT to create a welcoming, reassuring environment |
| Imaging and scanning rooms | 500 | 19 | 0.6 | 80 | Low-disturbance lighting during procedures; dimming required |
| Pharmacy and dispensary | 500 | 19 | 0.6 | 90 | High CRI for label and colour verification |
| Staff rooms and offices | 300–500 | 19 | 0.6 | 80 | Standard office specification; absence detection |
| Changing rooms and toilets | 200 | 25 | 0.4 | 80 | IP44 minimum; absence detection |
Space-by-space guide
Each area within a healthcare building has its own clinical brief, compliance requirements, and infection control considerations. What follows covers the main space types across acute hospital and care settings.
Wards and care areas
Ward lighting must deliver a wide range of illuminance levels within the same space, from 0.5 lux for night observation through to 1,000 lux for bedside examination, all without disturbing other patients. LG2 requires independently controllable bedhead luminaires to allow each patient to manage their own reading and ambient light, while nursing staff retain control of examination and general ward circuits. Tunable white technology, shifting between warmer rest tones and cooler task tones across the clinical day, is increasingly specified in new-build wards and is associated with improvements in patient sleep quality and staff alertness.
Operating theatres and clean areas
Operating theatres are the most technically demanding healthcare lighting environment. The general ambient must reach 1,000 lux, with a surgical task luminaire providing the intense, shadow-free illumination required for procedures. Ra 90 is mandatory throughout, and LG2 requires glass optics rather than plastic diffusers to prevent bacterial penetration. IP65 rated luminaires from below the ceiling are required, and all surfaces must withstand aggressive chemical disinfection. Recovery rooms adjacent to theatres require a separate lighting circuit with a crash-light function allowing full output to be restored immediately when a patient's condition changes.
Examination and consulting rooms
Consulting rooms must serve the clinician performing an examination who requires bright, accurate, glare-free task light, and the patient, often anxious and recumbent, who needs to feel comfortable and not dazzled. A general ambient of 500 lux with Ra 90 is the starting point, supplemented by a dimmable examination circuit that can reach 1,000 lux. Luminaire placement must account for the typical position of a recumbent patient, with glare onto the upward sightline carefully managed. All luminaires should be easy to clean and have minimal horizontal surfaces.
Critical care and high dependency
Intensive care and high dependency environments require a higher degree of lighting flexibility than standard wards, because the clinical intensity of patient care can change rapidly within the same bay or room. Multiple independently controllable lighting scenes are required, from very low night levels through to full examination illuminance, with smooth dimming transitions that do not disturb adjacent patients. Tunable white is particularly valuable in these settings, since patients may spend extended periods unable to benefit from natural daylight and the circadian disruption this causes can impede recovery.
Corridors and circulation
Hospital corridors carry a constant flow of patients, staff, and visitors, including patients being transported on beds or in wheelchairs who face directly upward. Glare from overhead luminaires onto recumbent patients is a specific requirement of LG2, and luminaires should be offset from the centreline of patient travel or specified with baffles that restrict the direct sightline upward from a lying position. Lighting also needs to be reduced at night to avoid disturbing patients in adjacent bays, while remaining sufficient for staff safety. Daylight dimming and presence detection together can reduce corridor lighting energy costs by 30 to 40 per cent.
Reception and waiting areas
Reception and waiting areas are where many patients and visitors form their first impression of a healthcare facility, and the lighting should reinforce a sense of calm and reassurance rather than clinical severity. A warmer colour temperature than the clinical areas, combined with good vertical illuminance for facial recognition and comfortable ambient levels, creates an environment that reduces anxiety. Reception staff who are processing information on screens and handling documentation need the same glare control that any office environment demands, and the two requirements must be balanced in the luminaire and ceiling layout design.
Emergency lighting
Emergency lighting in healthcare environments is more complex than in most other building types because the building cannot be evacuated in the conventional sense. Patients in theatres, on ventilators, or in high dependency cannot be moved without risk. Emergency lighting must therefore support the continuation of essential clinical care in addition to escape route illumination. LG2 and BS 5266-1 both apply, with a minimum of 1 lux on escape route centrelines and 0.5 lux in open areas exceeding 60m². Central battery systems are often preferred in NHS settings to simplify testing and maintenance across large, complex buildings.
Standards & compliance
Healthcare lighting specifications involve a more complex compliance framework than most other sectors. Below are the most commonly referenced standards across NHS and private healthcare projects in England, Scotland and Wales.
Health Technical Memorandum 08-03: Lighting at Work
The primary compliance document for healthcare lighting in the UK. Published by NHS England, it defines illuminance levels, colour rendering requirements, glare limits, and specific guidance for each clinical and non-clinical space type. It also addresses infection control requirements including IP ratings, optic materials, and surface design. HTM 08-03 is the reference document that underpins all other standards in a healthcare setting.
Lighting of Indoor Work Places
European standard applied alongside HTM 08-03 for staff-occupied areas including offices, staff rooms, and facilities management spaces. Also referenced for general clinical areas where HTM 08-03 does not provide specific guidance. The two documents are broadly consistent for most healthcare space types, but HTM 08-03 takes precedence in all clinical environments.
Emergency Lighting
Governs emergency lighting provision across healthcare premises. Specifies a minimum of 1 lux on escape route centrelines and 0.5 lux in open areas greater than 60m². Healthcare buildings present particular challenges because of the need to support clinical continuity as well as evacuation. The standard is applied alongside HTM 08-03 guidance on emergency lighting system design.
Applied Lighting. Emergency Lighting
European standard covering emergency escape, standby, and open-area lighting. Referenced alongside BS 5266-1 in all healthcare projects. Standby lighting, which maintains normal illuminance levels in areas where work must continue during a power failure, is a specific requirement in operating theatres, critical care, and other clinical environments where patient safety depends on continuity of light.
Building Regulations Part L: Conservation of Fuel and Power
NHS organisations have government-set carbon reduction targets that go beyond standard Building Regulations requirements. Lighting can account for over 35 per cent of electricity consumption in a typical hospital, making the selection of high-efficacy LED luminaires and appropriate controls a significant contributor to both carbon reduction and operational cost management. Part L compliance is the minimum requirement; NHS net zero commitments often set more ambitious targets.
WELL Building Standard v2: Light Concept
Increasingly referenced in new-build NHS and private healthcare developments as part of broader wellbeing and sustainability frameworks. The Light concept addresses circadian lighting design, glare control, and daylighting strategies that directly overlap with HTM 08-03 requirements for patient wellbeing. Tunable white systems and carefully managed colour temperature schedules support WELL certification and the clinical evidence base for light-assisted recovery.
Bespoke Healthcare Lighting Lighting Solutions
From CIBSE-compliant lighting designs to custom architectural fabrication, our Goole-based engineering team is ready to support your project requirements. Contact us for specification pricing, photometrics, and lead times.