From open plan floors and cellular offices to meeting rooms, reception areas and breakout spaces, the modern workplace demands lighting that works across all of them. As a UK manufacturer, we produce LED lighting solutions that meet CIBSE LG7 requirements and support the way people actually work today.
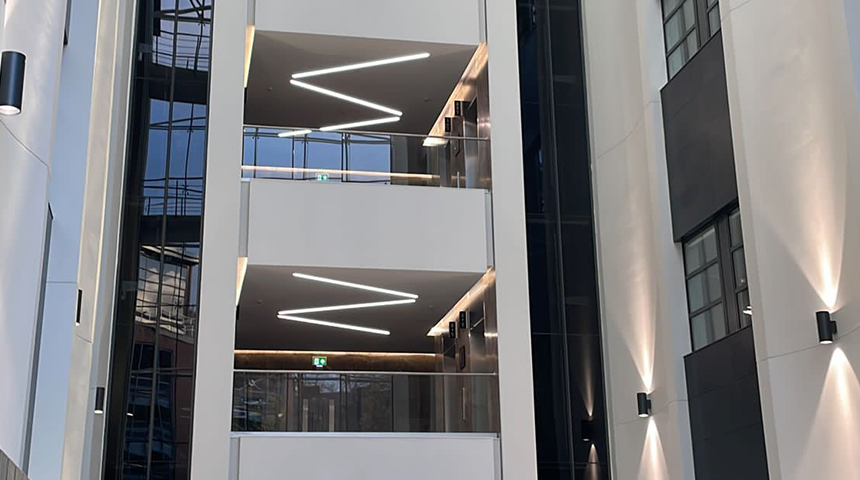
Recommended Products for Office & Workspace Lighting
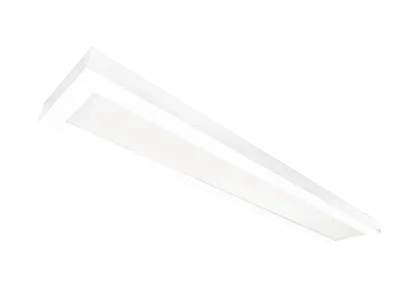
Blok
High quality linear lighting solution with direct or direct/indirect light distribution
View Specification →
Juno
Architectural obround suspended feature pendant with direct light distribution
View Specification →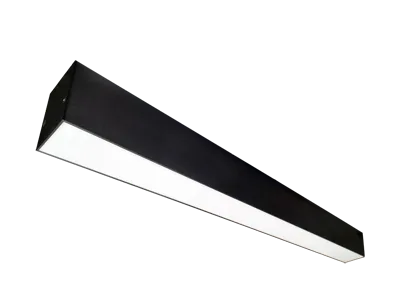
Meridian Sp
Suspended architectural linear lighting solution
View Specification →
Endor
Back lit recessed or surface panel
View Specification →Unsure which product is right for your project?
Our technical team can advise on the most suitable products for your specific space type, ceiling height and controls requirements.
Why office lighting deserves careful thought
Office lighting is the most contested sector in commercial lighting, and for good reason: it has a direct and measurable impact on worker performance, wellbeing, and energy consumption. Get it wrong and you create a space where people feel uncomfortable, screens are difficult to read, and energy bills are higher than they need to be.
The modern workplace has also changed significantly. Hot-desking, hybrid working, and flexible floor arrangements mean that a fixed, uniform lighting grid is rarely the right answer. The best office schemes balance the task lighting that detailed screen work demands with the visual interest and adaptability that a contemporary workplace expects.
Contrac Lighting supplies office developers, fit-out contractors and M&E engineers across the UK with LED luminaires manufactured in-house at our Goole factory. Our technical team can advise on product selection, controls integration, and compliance with CIBSE LG7 from the earliest stage of a project.
Contrac Lighting is ISO-certified. We design and build luminaires at our East Yorkshire factory, with every stage from fabrication through to final tests handled in-house.
Application requirements
The table below sets out the maintained illuminance, glare, uniformity, and colour rendering targets for each office space type, drawn from CIBSE LG7: Lighting for Offices (2015) and BS EN 12464-1.
| SPACE TYPE | LUX (EM) | UGRL | U0 | RA | NOTES |
|---|---|---|---|---|---|
| Open plan office | 500 | 19 | 0.6 | 80 | Luminaire luminance limits: 1,000–3,000 cd/m² depending on screen type |
| Cellular office | 500 | 19 | 0.6 | 80 | Supplementary local lighting where furniture creates shadowed zones |
| Conference and meeting room | 500 | 19 | 0.6 | 80 | Dimmable; multiple scenes for presentations and video calls |
| Reception and entrance | 300 | 22 | 0.4 | 80 | Higher lux may be appropriate for visitor-facing impression areas |
| Breakout and social areas | 200 | 22 | 0.4 | 80 | Warmer CCT recommended; dimming for atmosphere |
| Circulation areas and corridors | 100 | 25 | 0.4 | 40 | Presence detection; 30–40% energy saving typical |
| Stairs | 150 | 25 | 0.4 | 40 | Tread and riser illumination; wall-mounted or soffit options |
| Toilets and welfare facilities | 200 | 25 | 0.4 | 80 | Absence detection; IP44 recommended in wet areas |
| Print and copy areas | 500 | 19 | 0.6 | 80 | Task-critical; same standard as general office |
| Server and comms rooms | 500 | 19 | 0.6 | 80 | IP-rated luminaires; long-life components |
Space-by-space guide
Each area in a commercial office building has its own brief. What works in an open plan floor will not serve a meeting room, a reception, or a stairwell. The sections below set out what each space type requires.
Open plan offices
Open plan offices are the most technically demanding office space to light correctly, because they combine screen-based work with paper tasks, face-to-face communication, and an increasingly flexible approach to desk allocation. The primary concern is glare: CIBSE LG7 places strict limits on luminaire luminance to prevent reflections in monitor screens, and the UGR must not exceed 19. Daylight dimming should be considered in offices that benefit from ample natural daylight, which can bring energy savings.
Cellular offices
Cellular offices group people in small teams and encourage close collaboration, but their smaller footprint and the variety of furniture layouts they accommodate mean that general illumination alone is rarely enough. Where office furniture creates shadowed work zones, supplementary local lighting may be needed. In cellular spaces with limited natural daylight, tunable white luminaires offer a practical way to support occupant wellbeing by shifting colour temperature across the working day.
Meeting and conference rooms
Meeting rooms serve a wide range of uses: presentations, video calls, workshops, interviews, and client meetings all happen in the same space, often on the same day. A single fixed lighting level cannot serve all of these well. The control system should provide at least three dimmable scenes, with one that reduces luminaire output around screens and cameras for video conferencing. Glare onto presentation screens is a common failure point, and luminaire position relative to the main display wall matters as much as output level.
Reception areas and entrances
A reception area is the first thing a visitor sees, and the lighting has to carry two brief simultaneously: the practical requirement to allow reception and security staff to work safely and effectively, and the impression requirement that sets the tone for the building and the organisation behind it. Glare control matters here for the same reason it matters in open plan spaces, but there is also more scope for architectural lighting, accent sources, and a warmer, more welcoming colour temperature than the standard office target.
Breakout and social areas
Breakout spaces are designed to give people a change of environment, and the lighting should reflect that. Lower lux levels, warmer colour temperatures, and more varied luminaire types distinguish these areas from the main working floor and signal to occupants that they are somewhere different. Dimming controls allow the ambience to shift across the day, and presence detection keeps energy consumption in check in spaces where occupancy patterns are unpredictable.
Circulation, corridors and stairs
Corridors and stairways are often treated as an afterthought, but the lighting here directly affects how safe the building feels to navigate, particularly outside normal working hours. Presence detection in corridors reliably delivers 30 to 40 per cent energy savings against continuously switched circuits, and wireless controls for stairwells remove the need for additional signal cabling runs. Wall-mounted or soffit-mounted luminaires can improve vertical surface illumination in narrow corridors.
Toilets and welfare facilities
Welfare facilities require an average of 200 lux with a comfortable, glare-free result for users at mirrors and vanity areas. Presence detection is standard practice here and consistent with best practice energy management throughout the building. Luminaires in areas directly exposed to moisture should carry a minimum IP44 rating, and a wipe-clean front face is worth specifying to reduce cleaning maintenance.
Emergency lighting
Emergency lighting is a mandatory element of any office lighting scheme and should be considered at the design stage rather than added at the end. BS 5266-1 requires a minimum of 1 lux down the centreline of escape routes and 0.5 lux in open areas exceeding 60m². Exit signs are required throughout. Self-test emergency luminaires significantly reduce the maintenance burden compared with manual testing regimes and are well suited to office environments where access outside working hours is restricted.
Lighting controls
Energy savings of 25% per cent or more against manually switched circuits are achievable in office environments when the right control strategies are combined. The functions below are the most commonly specified in commercial office projects.
Daylight dimming
Photocell sensors monitor ambient light levels and dim luminaires in proportion to available daylight. Most effective in perimeter zones close to facade glazing, where significant dimming can be achieved for most of the working day.
Presence detection
Sensors detect occupancy and switch or dim luminaires accordingly. Standard practice for meeting rooms, where predictable occupancy gaps are a reliable source of energy savings, and for breakout areas and welfare facilities where occupancy is intermittent.
Absence detection
Luminaires remain on when spaces are occupied and switch off automatically when vacated.
Scene setting
Pre-programmed lighting scenes allow spaces to be reconfigured quickly for different uses. Particularly useful in meeting rooms and multipurpose areas where a single lux level does not serve all activities equally well.
Zone control
Luminaires are grouped into zones that can be controlled independently, allowing different areas of an open plan floor to operate at different levels or schedules. Zone boundaries can be reconfigured without rewiring in wireless-controlled systems, which is important in buildings with frequent fit-out changes.
Tunable white
Colour temperature shifts between warmer and cooler tones across the working day, supporting occupant alertness in the morning and easing the transition towards end of day. Increasingly requested in buildings pursuing WELL certification or wellbeing-led briefs.
Standards & compliance
Office lighting specifications involve several overlapping standards. Below are the most commonly referenced in commercial workspace projects across England, Scotland and Wales.
SLL Lighting Guide 7: Lighting for Offices (2015)
The primary reference standard for office lighting design in the UK. Defines maintained illuminance, glare limits, luminance limits for screen work, and uniformity targets for every office space type. The luminance limits for luminaires, ranging from 1,000 to 3,000 cd/m² depending on screen and software type, are the most commonly referenced requirement in office specifications.
BS EN 12464-1: Lighting of Indoor Work Places
Harmonised European standard providing illuminance and quality criteria for indoor workplaces. Applied alongside LG7 and broadly consistent with it for general office environments. The standard also covers ancillary areas including welfare facilities, stores, and server rooms.
BS 5266-1: Emergency Lighting
Governs emergency lighting provision across commercial premises. Specifies a minimum of 1 lux on escape route centrelines and 0.5 lux in open areas greater than 60m². Exit signs are required throughout. Central test systems or self-test emergency luminaires are recommended to reduce the manual testing burden.
Building Regulations Part L: Conservation of Fuel and Power
The 2021 revision significantly raises energy performance requirements for new-build and substantially refurbished commercial buildings. LED luminaires with appropriate controls are the standard solution for compliance. Initial luminous efficacy targets are typically 80 lm/W or above, with controls required to demonstrate demand response capability.
BS EN 1838: Applied Lighting. Emergency Lighting
European standard covering emergency escape, standby, and open-area lighting requirements. Specifies minimum illuminance levels, duration requirements (typically three hours), and uniformity targets for emergency luminaires. Referenced alongside BS 5266-1 on all commercial office projects.
WELL Building Standard v2: Light Concept
An increasingly common requirement in premium office developments and corporate fit-outs. The Light concept covers circadian lighting design, glare control, electric light quality, and daylighting strategies. Tunable white luminaires, carefully managed colour rendering, and photosensory comfort are all addressed. Contrac can advise on product selection to support WELL submissions.
Bespoke Office & Workspace Lighting Lighting Solutions
From CIBSE-compliant lighting designs to custom architectural fabrication, our Goole-based engineering team is ready to support your project requirements. Contact us for specification pricing, photometrics, and lead times.